Contact

Van Gendthallen

Client:
Van Gendthallen

Location
Amsterdam

24.1. Project detail VGH Bijlage 2 2400x1200

Duplicor® roof element for renovation of monumental building

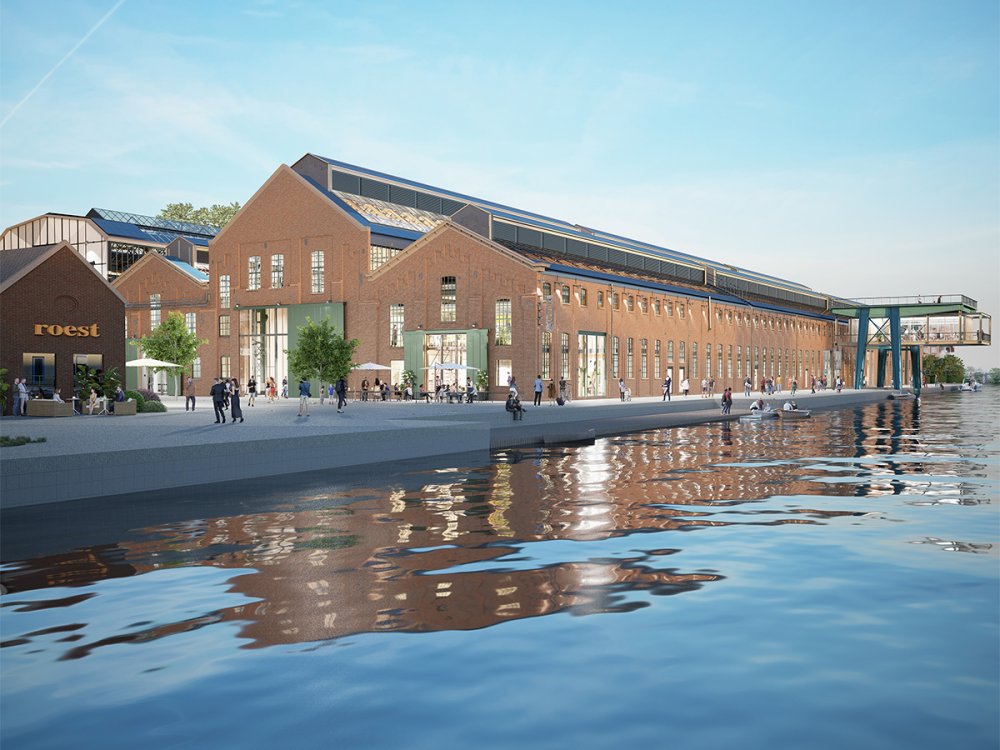
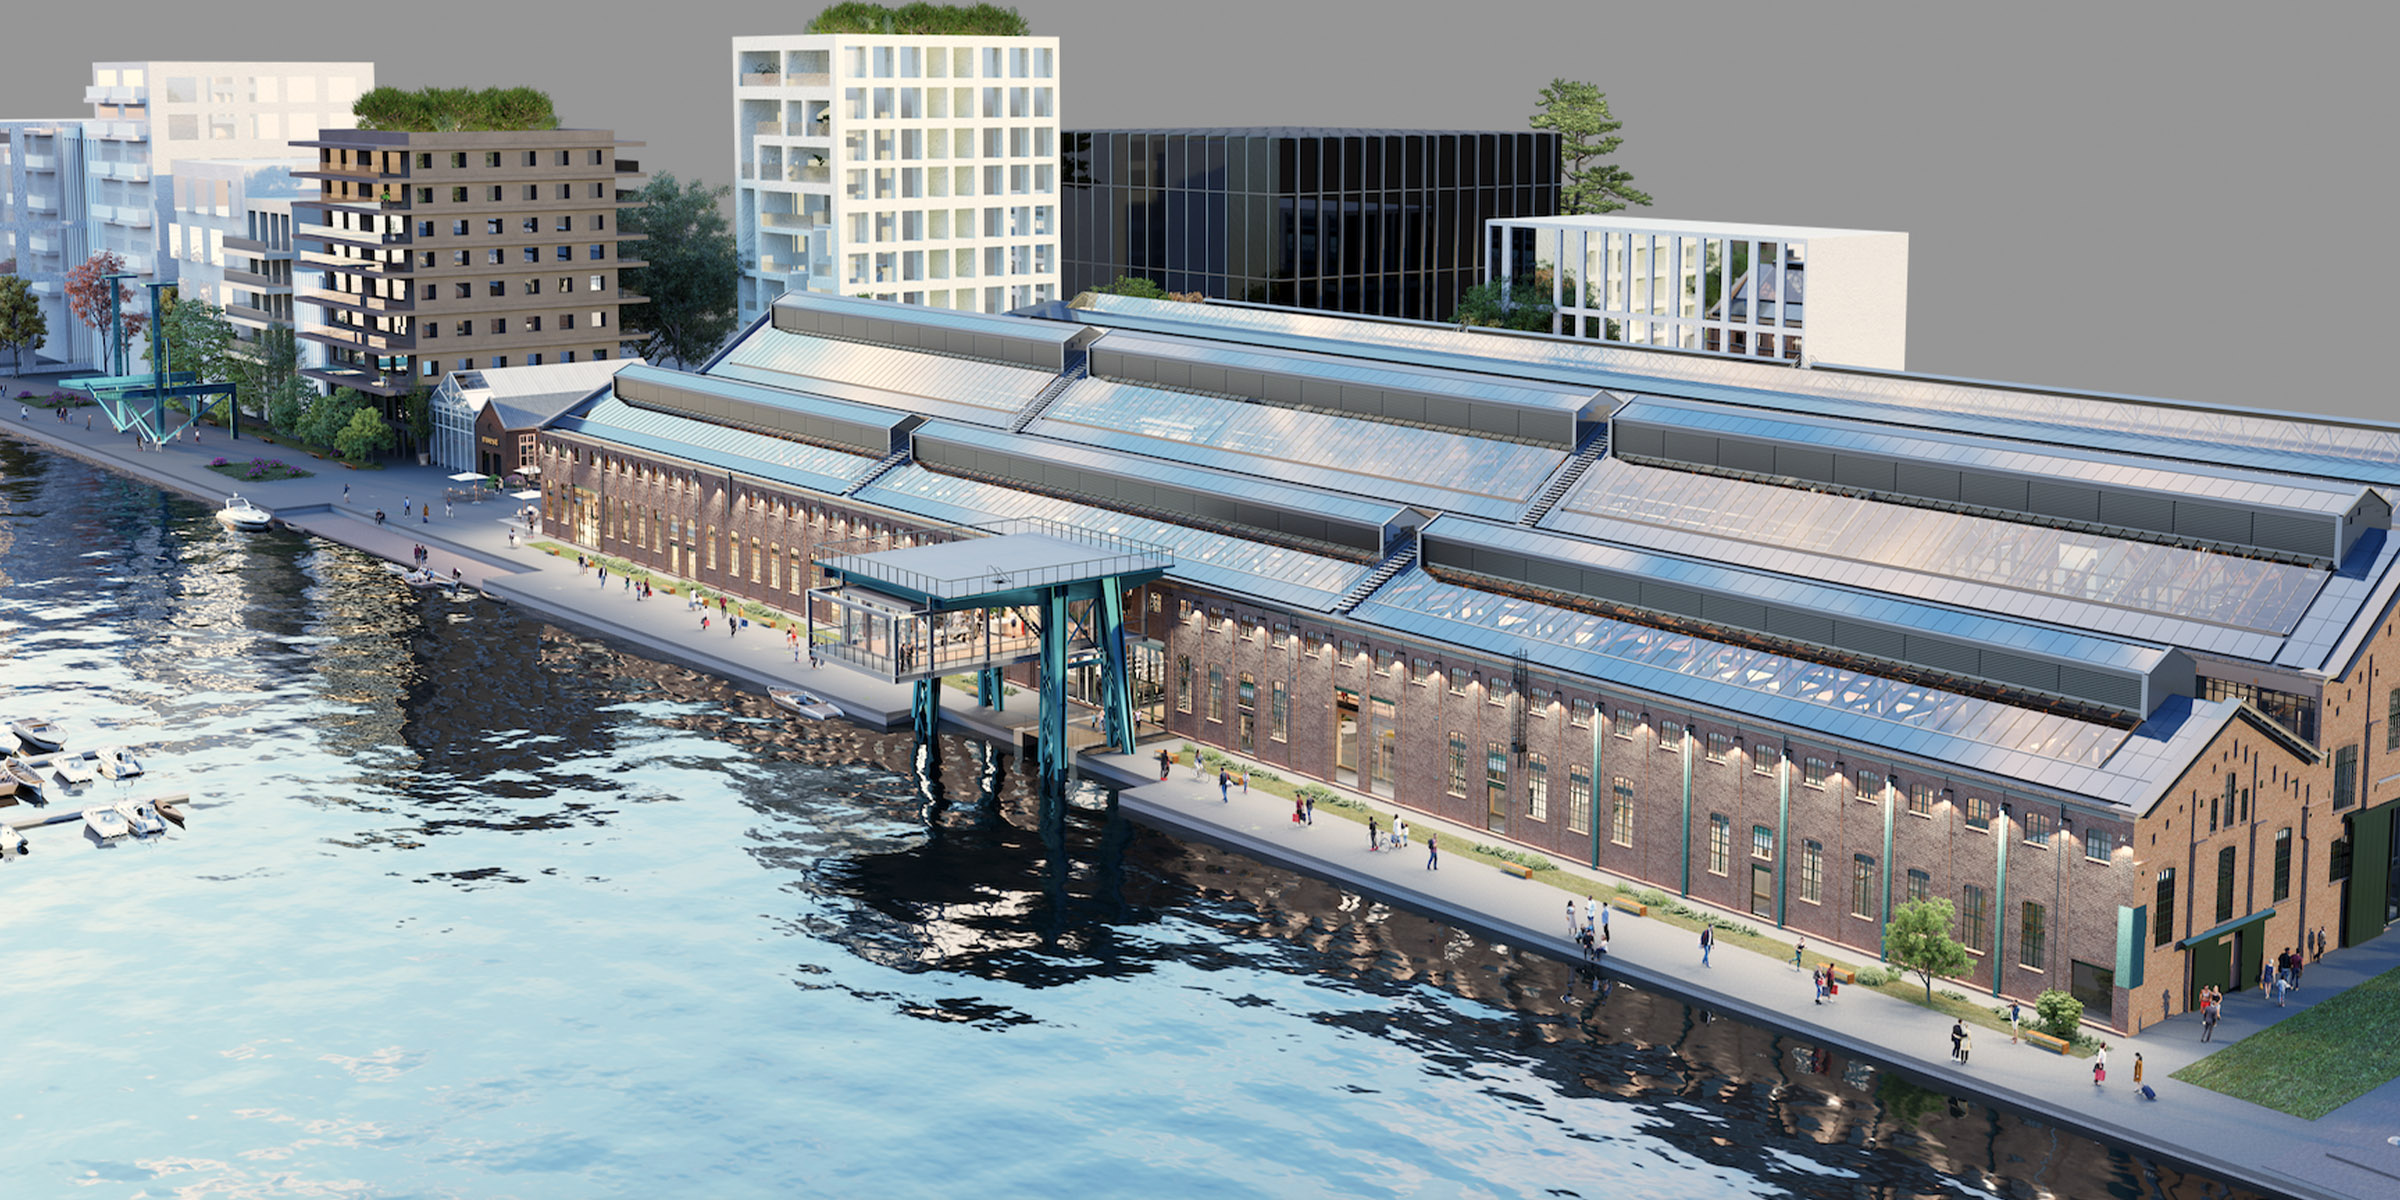
In the renovated Van Gendthallen, entrepreneurship, technology and art come together. Innovative thinkers and makers from different disciplines work together to find solutions for tomorrow's world. Where Amsterdam is welcome and the world comes to watch.

Architect
Braaksma & Roos Architekten

Year of completion
In production

Surface area
15.000 m2 roof surface m2 m2

24.1. Project detail VGH Bijlage 4 1200x900-1

See also:
vangendthallen.com

In the renovated Van Gendthallen, entrepreneurship, technology and art come together. Innovative thinkers and makers from different disciplines work together to find solutions for tomorrow's world. Where Amsterdam is welcome and the world comes to see.

24.1. Project detail VGH Bijlage 1 700x500px
24.1. Project detail VGH Bijlage 5
van Gendthallen 4

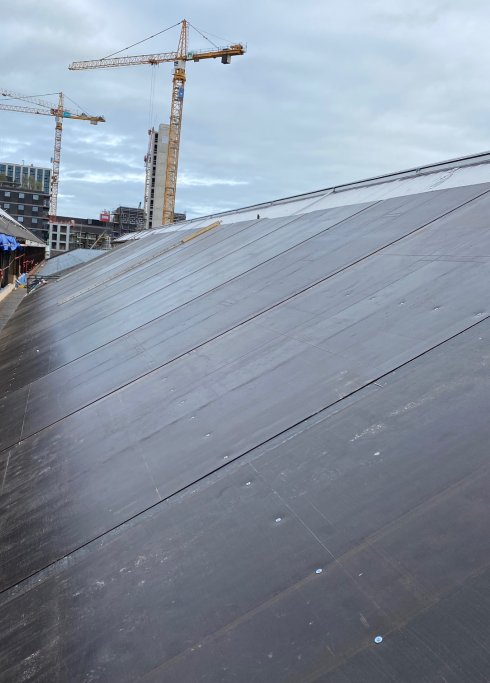
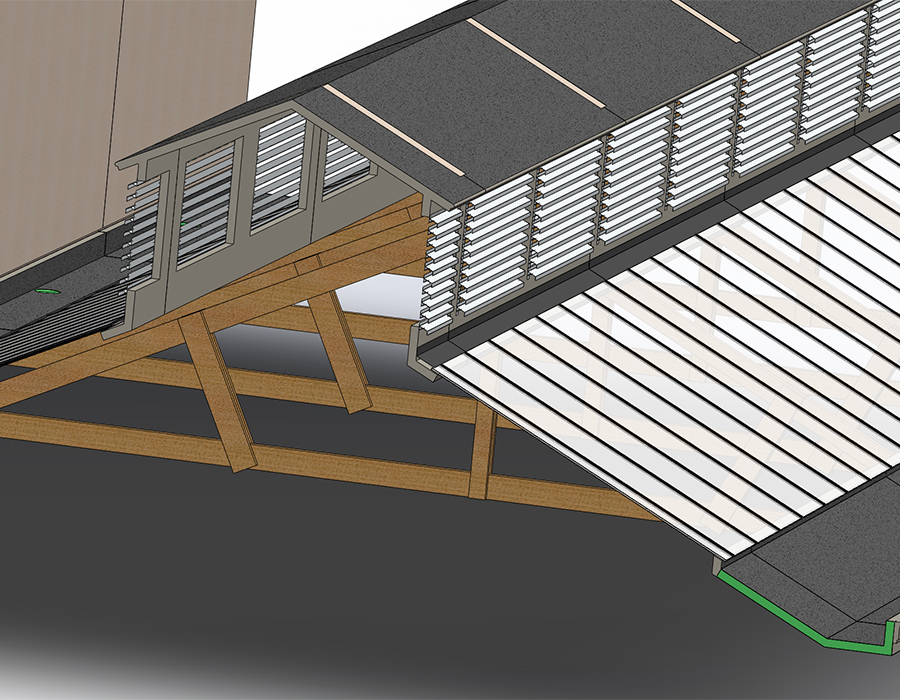
With the unique properties of our material, the Duplicor renovation deck elements for project VGH offer THE solution for the renovation of the entire roof plan of the VGHallen

Development, production and transport by Holland Composites.

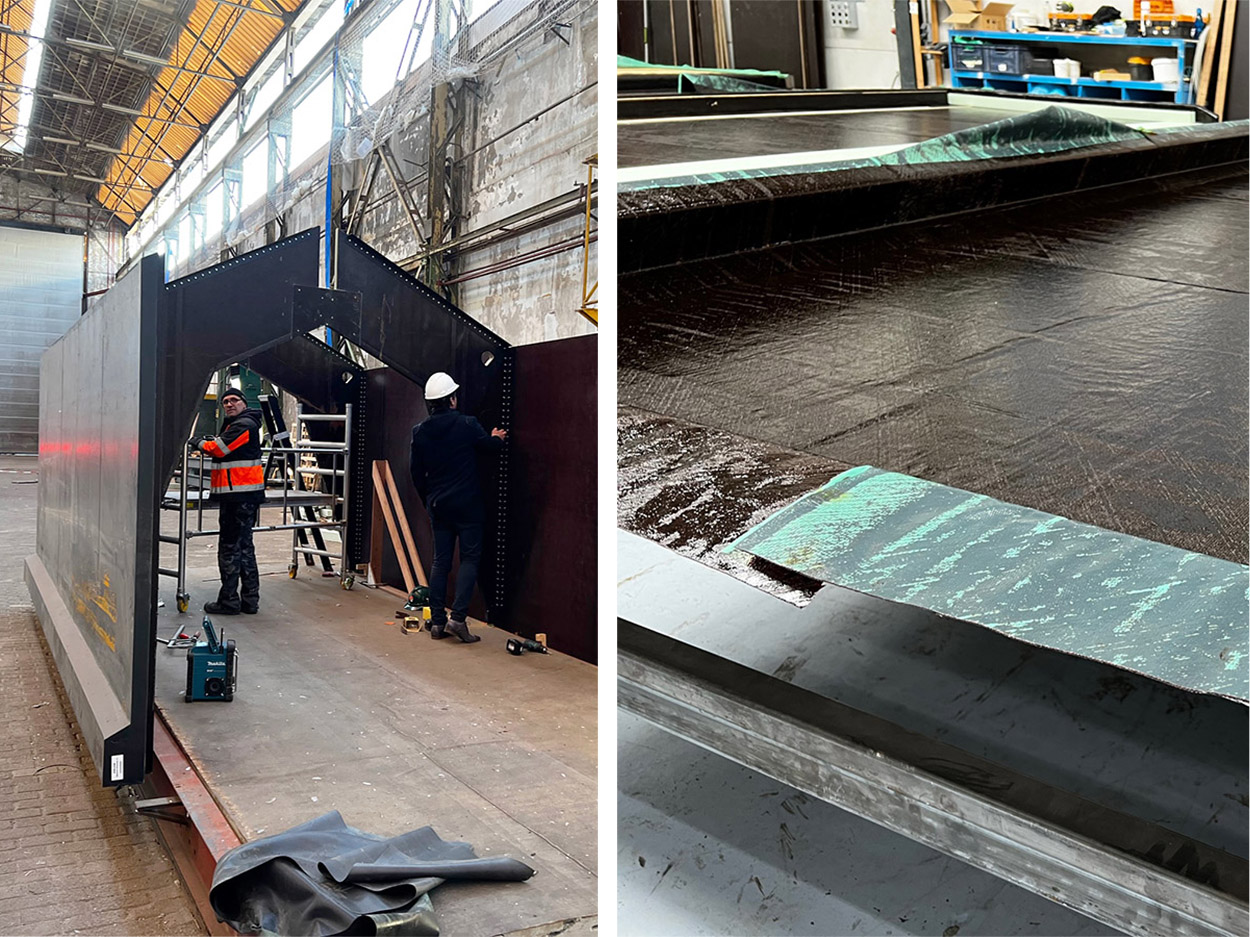
Duplicor® roof elements and the so-called Stoomkappen (steam hoods), which resurrect the original roof design in the heart of Amsterdam, are lightweight, highly thermally insulating, fire-resistant and bio-based.

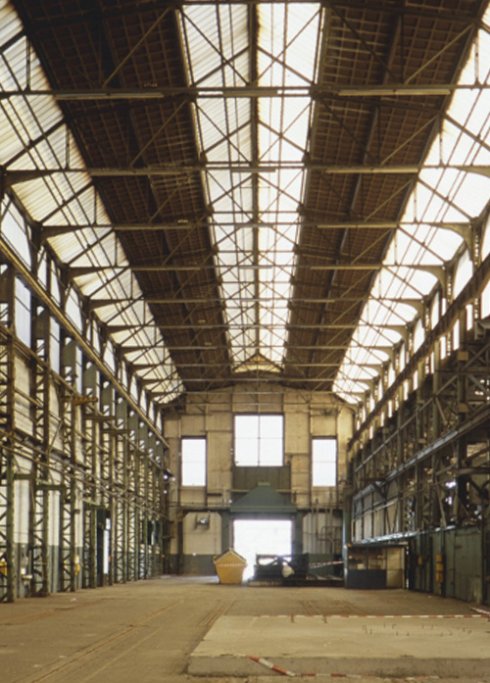
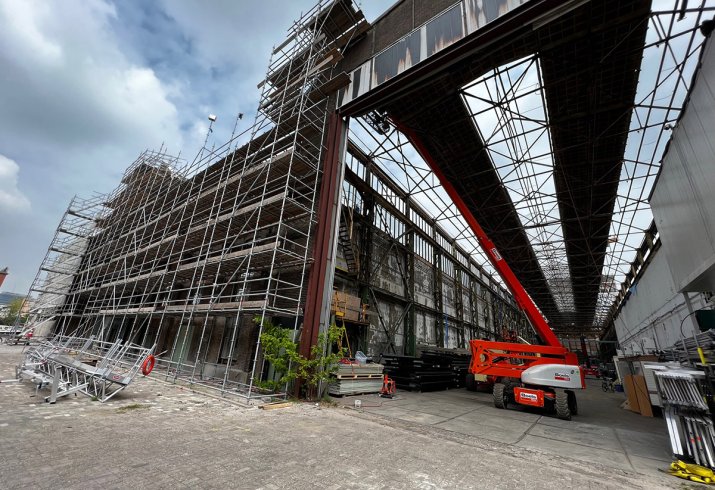
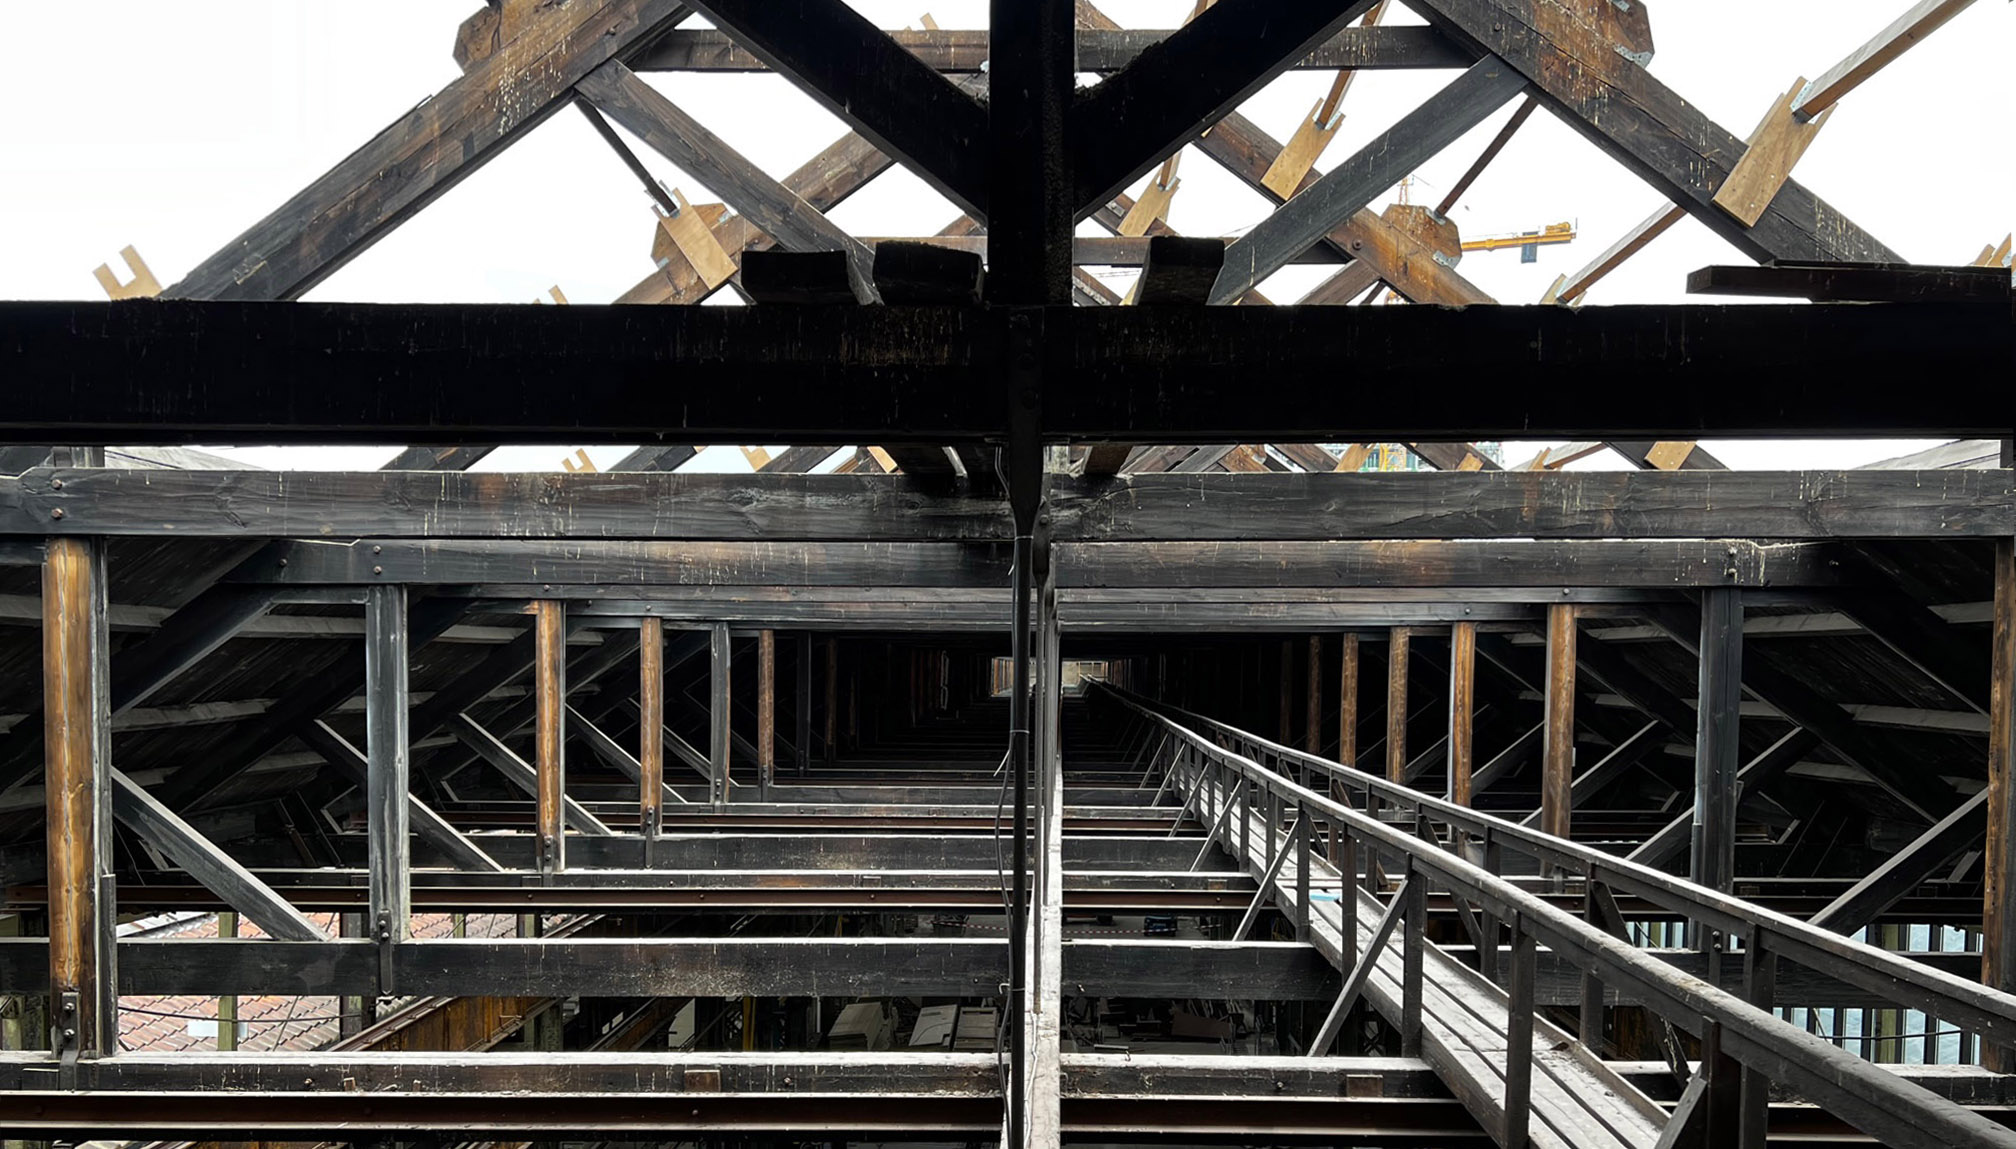
The prefabricated elements span over several "old wooden and steel" roof trusses. The load-bearing capacity of this original monumental structure could not take much extra weight.

Yet the architect and client wanted to see the original "Stoomkappen" back on the roof and also apply PV panels for renewable energy output.

With its unique lightweight fire-resistant properties, Duplicor® brings the solution for replacing roofs on listed buildings.

The façade elements are stand-alone elements that rest on the foundation. The exterior and interior finishing was so tight that no further finishing was required after assembly.

The structural composite façade elements have dimensions of 12.50 x 3.50 m, with a thickness of 300 mm. The total façade area covers 5650 m². These large dimensions saved a lot of assembly and labour costs and allowed a very efficient construction of the façade.

24.1. Project detail VGH Bijlage 3 900x700-2
van Gendthallen
van Gendthallen 1
footprint

Just think what you can make with this fantastic building material.

Interested in Duplicor®?Make an appointment

ANYTHING IS POSSIBLE

Would you like to know more about this project?

Would you like to know more about this project or any of the other projects where Duplicor® is used as a building material? Please let us know. We would be happy to tell you more.

Want to see and feel Duplicor®?

Make an appointment