Contact

The Pulse

Client:
De Groot & Visser / MVSA Architects

Location
Amsterdam

puls 2400x1200-1

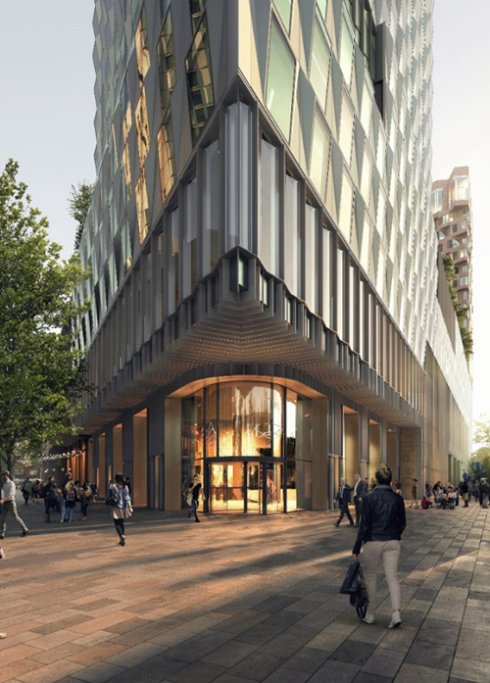
Duplicor® new building façade for high-rise

Approximately 1,100 pieces of façade elements measuring 3.6 x 3.8 metres. Divided into 17 moulds that create the increasingly outward cantilevering window sections. The bio-composite façade elements for this project are strong and rigid enough to hold the wind suction forces and the windows' own weight. With a B S1 D0 fire spread certificate from Efectis, this Duplicor® façade meets the highest fire requirements.

Architect
MVSA Architects

Year of completion
In production

Surface area
14,000 m2 façade area m2 m2

24. Project detail Bijlage 2 De Puls

The Pulse embodies a new vision of life in the city. The aim was to bring more life and vibrancy to the city. And it succeeded.

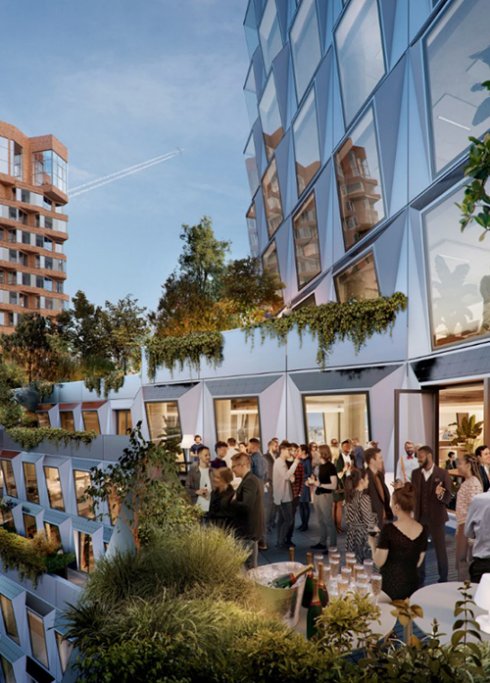
The Amsterdam development combines an urban forest with a state-of-the-art office tower, high-end residential building and public facilities such as cafés and restaurants, a cinema and a supermarket.

The building is designed to incorporate innovative circular elements and operate as sustainably as possible. In doing so, both developers are aiming for WELL Platinum certification. With over 7,000 m² of solar panels and numerous innovations, the development will achieve a BREEAM Outstanding certification. Reducing energy consumption, biodiversity and water are three main themes within the development.

More information can be found on the websites of VORM and MVSA Architects.

Follow the livestream for up-to-date progress: pulse-amsterdam
24. Project detail Bijlage 5 De Puls 700x500
24. Project detail Bijlage 7 De Puls 700x500
24. PRoject detail Bijlage 3 De Puls

Continuous pattern

Some façade elements feature composite doors, in which the pattern of the windows continues. Only a seam and door handle shows the difference from the façade.

Development, production, transport and assembly by Holland Composites.

The façade elements are self-contained elements supported on foundations. The exterior and interior finishes were so tight that no further finishing was required after assembly.

The structural composite façade elements have dimensions of 12.50 x 3.50 m, with a thickness of 300 mm. The total façade area covers 5650 m². These large dimensions saved a lot of assembly and labour costs and allowed a very efficient construction of the façade.

img-02822
he pulse
footprint

Just think what you can make with this fantastic building material.

Interested in Duplicor®?Make an appointment

ANYTHING IS POSSIBLE

Would you like to know more about this project?

Would you like to know more about this project or any of the other projects where Duplicor® is used as a building material? Please let us know. We would be happy to tell you more.

Want to see and feel Duplicor®?

Make an appointment