Contact

Duplicor® Roof elements for Floriade Natural Pavilion

Client:
Noordereng Group

Location
Floriade expo 2022 Almere

Schermafbeelding 2021-09-14 om 16.37.24

The Natural Pavilion 

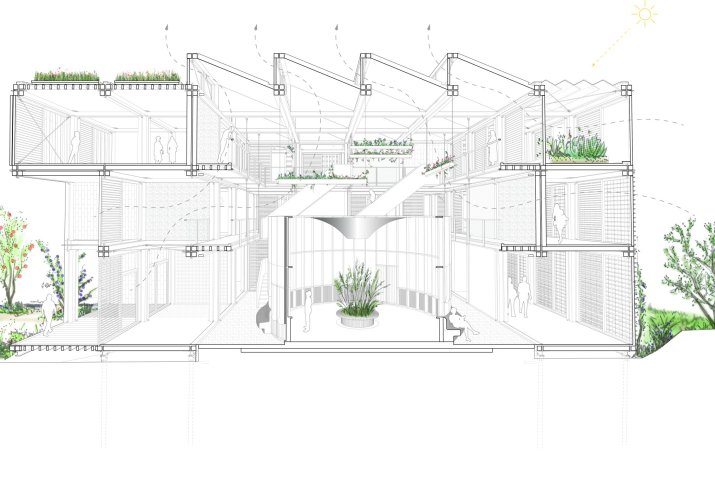
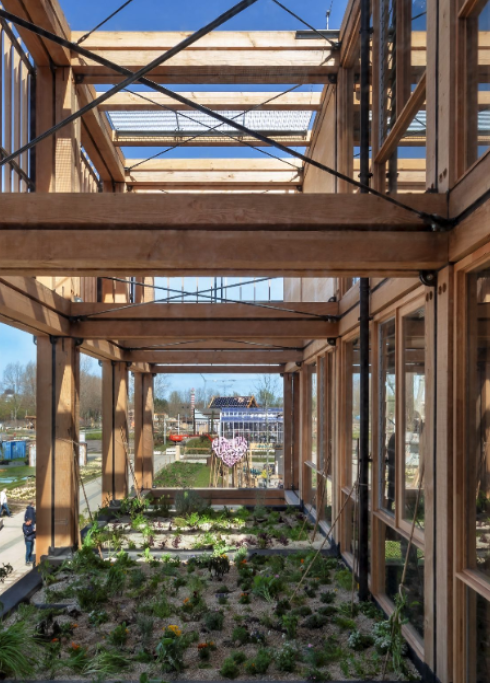
The Natural Pavilion aims to inspire visitors to Floriade 2022 and show how we as a society can live and work in a nature-inclusive way. The building is constructed almost entirely of natural (bio-based) materials and is a literal accumulation of innovations.

Architect
-

Year of completion
2022

Surface area
Roof elements for Natural Pavilion m2 m2

Schermafbeelding 2021-09-14 om 16.36.52

Paris in Practice!

The Natural Pavilion shows that even now in 2022, it is possible to develop industrial-scale homes, schools and offices that are fully circular, bio-based, energy-neutral and in close connection with nature. With The Natural Pavilion, we are shaping a new circular building ecosystem, accelerating the green transition and ensuring a better way of life. The Natural Pavilion proves that architecture can contribute to solving today's big world problems. In three words: Paris in Practice!

With our Duplicor® Roof elements, we provided the ready-to-use prefabricated solution for well-insulated, lightweight roof parts on which "sedum roof covering can also be placed" Bio-composite so rot free!

Schermafbeelding 2021-09-14 om 16.37.24
Schermafbeelding 2022-05-24 om 12.16.16
A5670_Doorsnede-scaled

Innovations

The Natural Pavilion is a stack of innovations. Besides the unique HoutKern module used in construction, innovations have been applied inside and outside the building. For instance, it shows the possibilities of applying greenery in the built/stacked future living and working environment, new forms of rainwater harvesting, optimal use of natural daylight, ventilation and minimal energy consumption. Parametric design was applied to optimise the design in terms of architecture, structures, building physics and sustainability. Experience the innovations in the pavilion.

Sustainability strategy

Design and execution of conventional housing construction is normally based on two aspects: cost and quality of design. The design with the lowest cost and best quality is usually chosen. For the pavilion, sustainability was taken into account as a third aspect from the start. Because of this starting point and its elaboration over the three phases, The Natural Pavillion is highly sustainable in all respects.

The approach resulted in a fully demountable and reusable pavilion consisting of 95% natural materials and minimal environmental impact. CO2 and nitrogen emissions have been reduced by up to 80%. In addition, the use of natural materials ensures a healthy living environment and a positive impact on health. This makes The Natural Pavilion a bio-based building with the highest achievable circularity performance to date.

footprint

Just think what you can make with this fantastic building material.

Interested in Duplicor®?Make an appointment

ANYTHING IS POSSIBLE

Would you like to know more about this project?

Would you like to know more about this project or any of the other projects where Duplicor® is used as a building material? Please let us know. We would be happy to tell you more.

Want to see and feel Duplicor®?

Make an appointment