Project: Head of Roof Park
Location: Vierhavenstaat Rotterdam, the Netherlands
Architect: INBO
Client: Slokker Bouwgroep
Size: 154 dwellings and 1000m2 commercial space
Completion: 2026
Nature-inclusive living in a green oasis
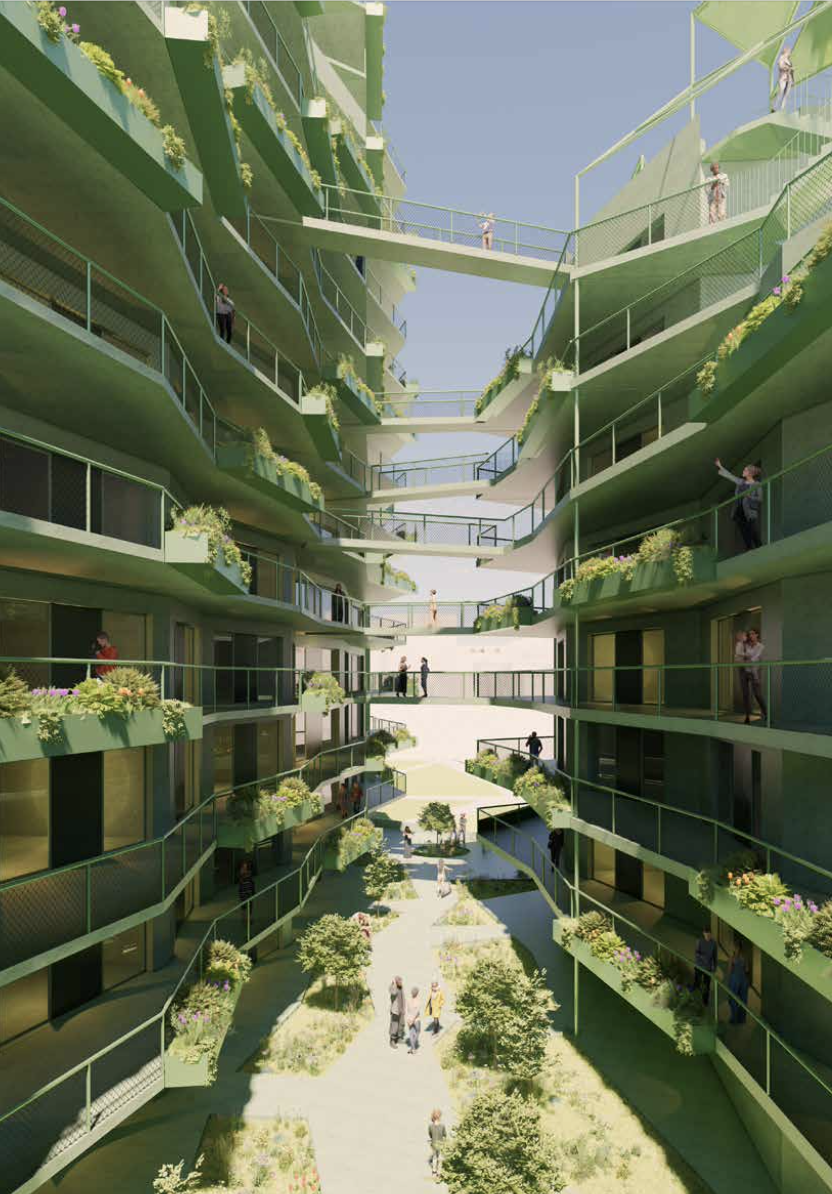
Young architects and other spatial designers (up to 40 years old) are challenged to find innovative solutions to complex urban issues during the Europan architecture competition. The winning design by h3o architects for the 15th edition of Europan serves as inspiration for a residential building at the head of the iconic Dakpark: a meeting place where people, animals and plants come together. Intended to bring greenery to the inside of the building for the residents, shielded from the hustle and bustle of the city. That's where nature-inclusive living really comes to life.
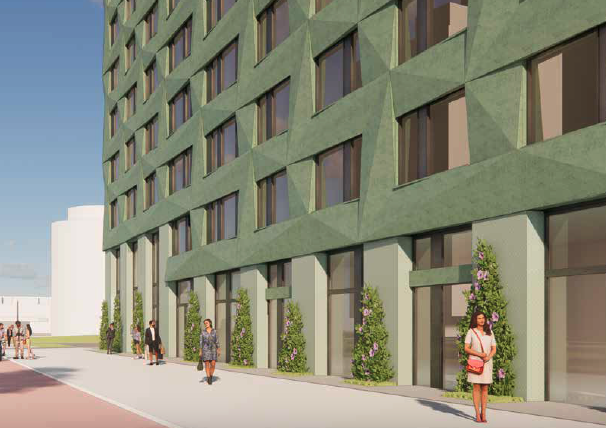
Kop Dakpark will be located at one of Rotterdam's liveliest traffic intersections. Residents are not bothered by noise. The rocky facade acts as a buffer against ambient noise, with green gardens inside and on top. This allows residents to live comfortably and enjoy the tranquility of the green courtyard gardens.
This demands a lot from the property's facade. After an extensive facade study, Duplicor facade elements were chosen by Slokker Bouwgroep.
Slokker Bouwgroep
Architect INBO
INBO post about the project