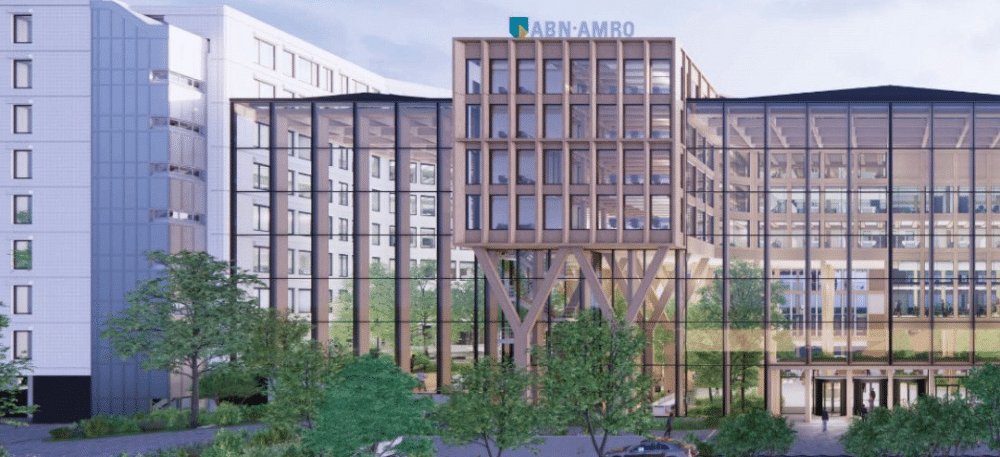
The housing shortage is a growing problem, especially in urban areas where available space is limited. Topping up offers an innovative solution by adding extra floors to existing buildings, making optimal use of old buildings without the need for additional land. This approach not only helps to create new living space more quickly, but also contributes to the preservation of historic buildings and the sustainability of the city. In this article, we look at the benefits of topping up and why Duplicor® is the ideal material for these projects.
What does topping up (optoppen) mean?
Topping up is the addition of extra floors to existing buildings, an innovative solution that is increasingly being used in the construction sector. This process offers an efficient way to quickly create extra living space, without the need for new land. It is not only a way to tackle the housing challenge, but also a sustainable option, as it makes optimal use of existing infrastructure and building materials.
Why is topping up popular?
The industrial demand for housing, especially in urban areas, requires creative solutions. Topping up makes it possible to create additional living space within the existing urban structure, thereby reducing pressure on the housing market without having to develop unused land. This helps to preserve green spaces and reduces the emissions associated with building new homes.
One of the biggest advantages of topping up is the speed with which it can be implemented. By using existing buildings, construction time can be significantly reduced, which is essential in times of housing shortage. In addition, topping up offers significant cost savings compared to building completely new homes. The challenge lies in the right use of materials, because the additional floors must be able to bear the load of the existing building. Here, Duplicor® offers a slim solution.
The ideal partner for topping up
In order to be able to carry the extra weight of the topping up, it is essential to use light, strong and also good thermally insulating materials that do not increase the load on the existing building. Duplicor® bio-composite material is ideally suited for this application due to its light weight and typical properties in terms of high strength and stiffness, fire resistance and insulating effect. This makes it possible to build the extra floors quickly without putting a strain on the foundation of the existing building. A good example of this is the ABN AMRO project, where Duplicor® was chosen for the extension of the existing building by topping up. By using Duplicor® integral facade elements, the extra floors could be realized quickly and efficiently, which significantly reduced costs and time.
Thanks to the versatility of Duplicor® composites, architects and builders can be creative in their design and at the same time ensure a strong, sustainable solution. Using Duplicor® for topping not only offers advantages in terms of weight and strength, but also contributes to the sustainability of the project, which is essential in today's construction industry.